
Views
Address
24331 Coto De Caza Drive, Coto de Caza, CA
Price
$ 59,000,000
Property Attributes
- MLS#OC26022126
- TypeSingle Family
- Listing Status Active
- CountyOrange
- CityCoto de Caza
- Area Coto De Caza
- NeighborhoodOrange
- Zip92679
- Style
- Year Built1986
- Price$ 59,000,000
- Bedrooms12
- Full Bathrooms15
- Half Bathrooms5
- Sqr Footage47044
- Lot Size73.7 Acres
Data Source:
California Regional MLS (CRMLS)
Property Description
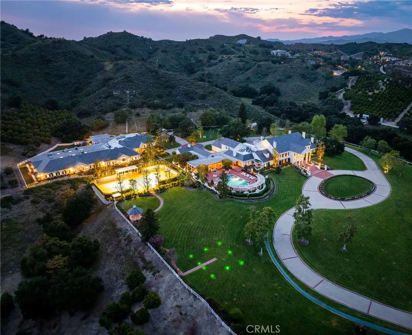
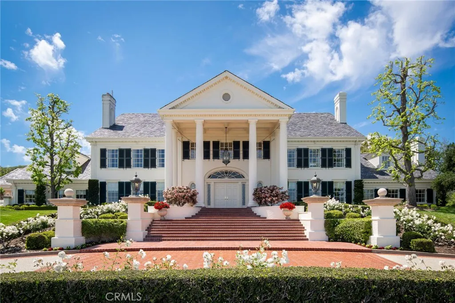
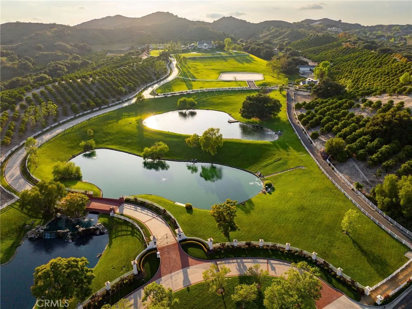
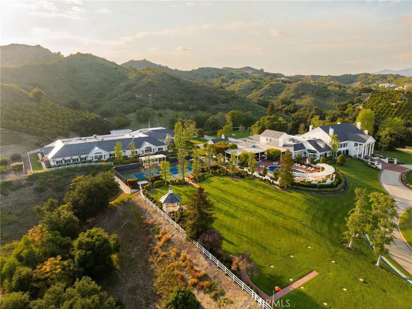
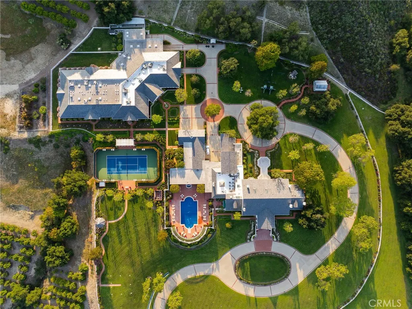
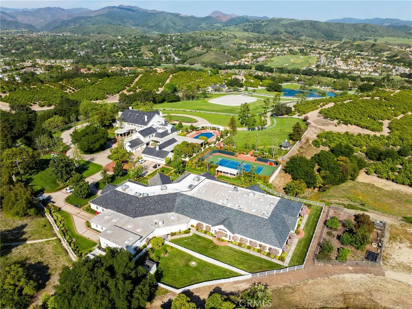
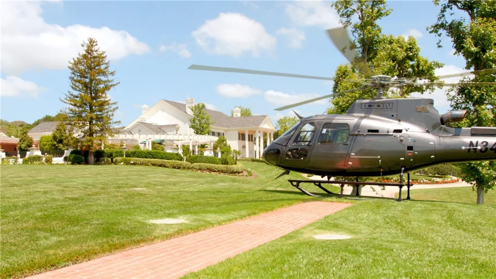
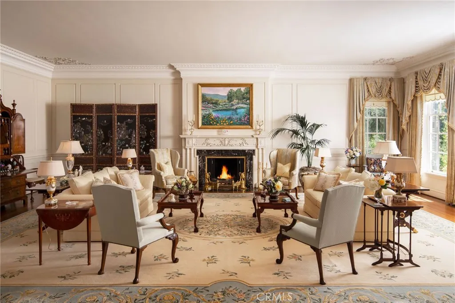
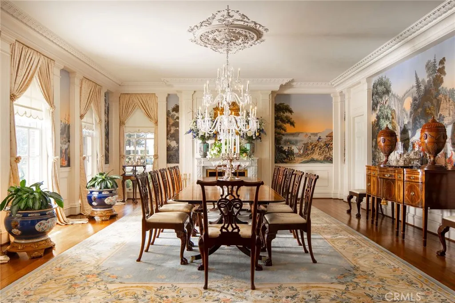
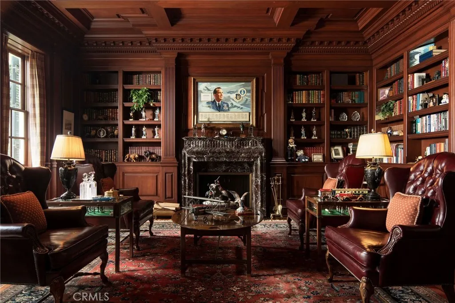
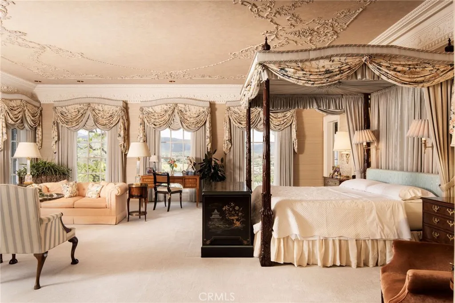
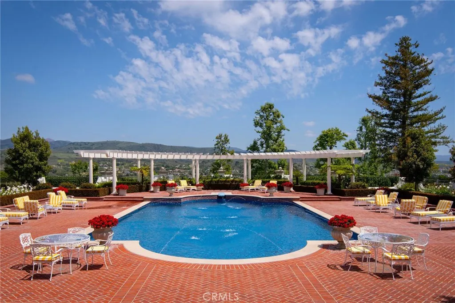
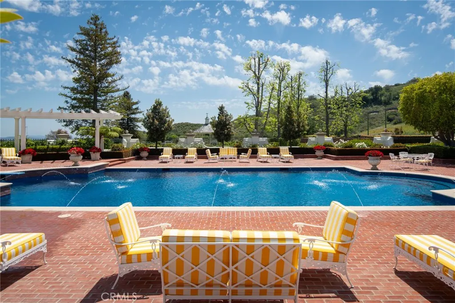
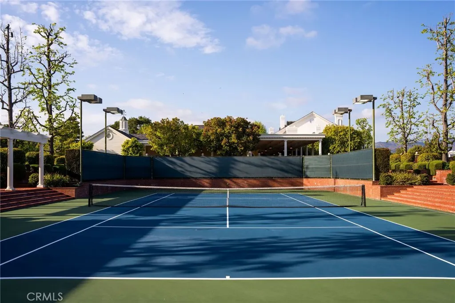
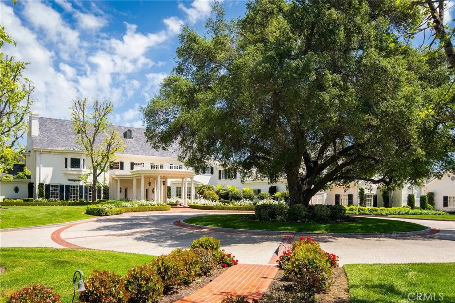
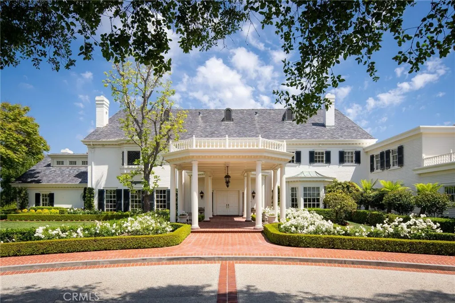
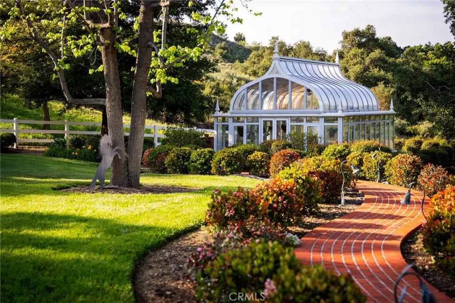
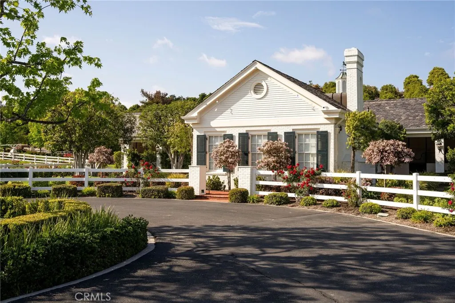
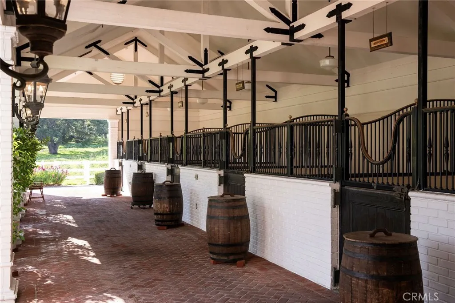
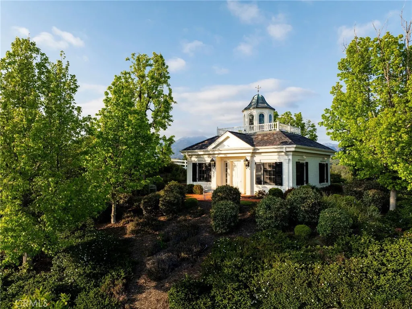
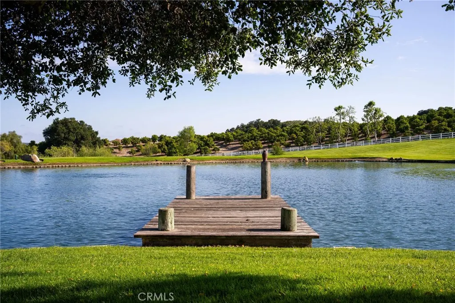
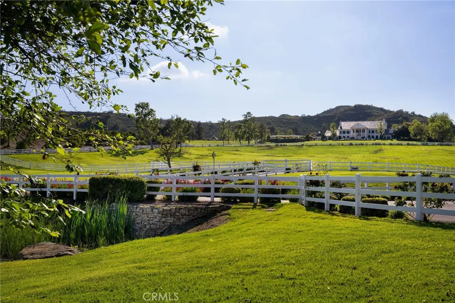
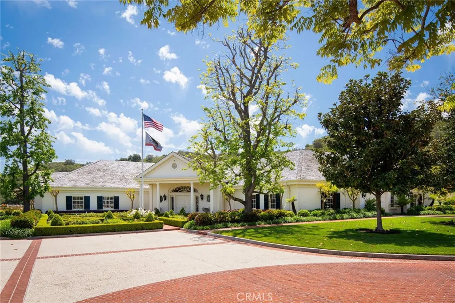
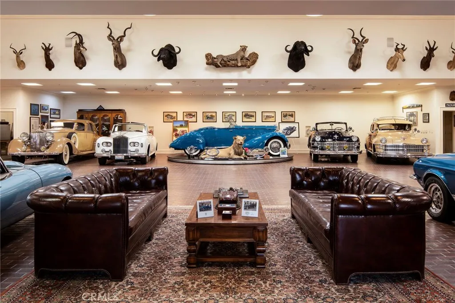
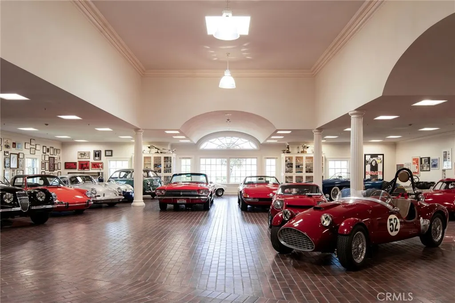
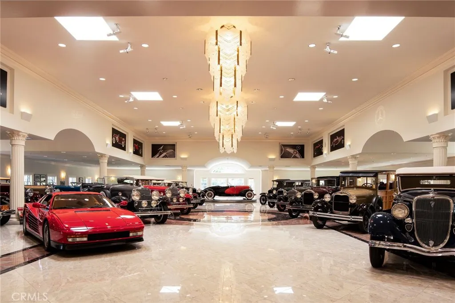
The Lyon Estate is a once-in-a-generation compound spanning within Orange County's prestigious, private and gated community of Coto de Caza. Built in 1986 by US Air Force Reserve Commander and real estate magnate Major General William Lyon and his wife Willa Dean Lyon, this stately 21,000 sqft Georgian. The estate has welcomed many distinguished guests, including President Ronald Reagan and First Lady Nancy Reagan. This property commands breathtaking mountain views, balancing romantic, classical architecture with coastal California splendor. The Lyon Estate’s 3 level main residence encompasses 8 bedrooms, 11 baths and boasts meticulous design details at every turn, from its coffered wood ceilings and intricate crown moldings, to its ornate light fixtures, and walls of windows that frame gorgeous views of the grounds and views beyond. The long list of world-class features and amenities includes a private helipad, comprehensive equestrian facilities with a 10 stall barn and riding arena, a championship tennis court, a brick-clad lower-level wine cellar, and a playhouse outfitted with electricity and a TV. Three additional onsite guest houses provide ample space for hosting. One includes 2 bedrooms, 1 bath and a full kitchen, while the other 2 offer a single bedroom and a kitchenette. Manicured grounds present enchanting Italian villa-like gardens and seating areas alongside a resort-style pool, spa and a standalone pool house, which is complete with a dry sauna and dual bathrooms, each featuring changing rooms. A remarkable 23,679 sqft car museum comfortably accommodates 70 vehicles with a professional auto shop, recessed lift turntable, and wash station. Additional onsite amenities include two lakes used for irrigation, a scenic pond, a greenhouse, and comprising 4,500 Valencia and Navel Orange trees orchards, which took root more than 30 years ago. The Lyon Estate presents dual, equally exciting opportunities: Experience privacy and serenity with convenient access to Coto de Caza's members-only amenities and 2 golf courses, while enjoying proximity to Laguna Beach, Newport Coast, and the best of Orange County coastal living amidst exceptionally curated beauty and turn the page in a storied legacy. The Lyon Estate awaits its next chapter—and it's yours to write.
| Price History | |
|---|---|
| 2/3/2026 | Listed $59,000,000 |
General Features
| Living Area | 47044 |
|---|---|
| Sewer | PublicSewer |
| Heating | Central,Fireplaces |
| Cooling | CentralAir |
| Utilities | CableConnected,WaterConnected |
| Roof | Slate |
| Appliances | Barbecue,Refrigerator |
| HOA Fee | 353 |
| Garage Spaces | 75 |
| Patio/Porch Features | Brick,Covered,Open,Patio |
| Architectural Style | Colonial,Georgian,Traditional |
| Pool Features | DivingBoard,InGround,Private,Waterfall |
| Security Features | SecurityGate,GatedCommunity |
| Year Built | 1986 |
| View | Hills,Valley,TreesWoods |
| Levels | ThreeOrMore |
| Property Subtype | SingleFamilyResidence |
| Waterfront Features | Lake,Pond |
| Community Features | HorseTrails,Gated |
| Assoc Fee Paid Per | Monthly |
| County | Orange |
| New Construction | false |
| Property Type | Residential |
| Association Amenities | HorseTrails,Trails |
| HOA | true |
| Attached Garage | true |
| Subdivision Name | Orange |
| Garage Y/N | true |
| Other Structures | Barns,GuestHouseDetached,Greenhouse,Gazebo,TennisCourts,Workshop |
| Full Baths | 15 |
| Special Listing Conditions | Standard,Trust |
| Status | Active |
| Directions | Oso Parkway, Left on Coto de Caza Dr |
| City | Coto de Caza |
| Disclosures | HoaDisclosure |
| Association Name | CZ Master Association |
| Entry Location | Main Floor |
| Senior Community Y/N | false |
| High School District | Capistrano Unified |
| Number Of Units Total | 1 |
| MLS Area | CC - Coto De Caza |
| Lot Size Units | Acres |
| Lot Size Square Feet | 3210372 |
| Listing Terms | Cash,CashToNewLoan |
| Spa Features | Heated,InGround |
| Property Attached Y/N | false |
| Land Lease Y/N | false |
| Additional Parcels Y/N | false |
| Lease Considered Y/N | false |
| Structure Type | House |
| Living Area Units | SquareFeet |
| Standard Status | Active |
| Occupancy Type | Vacant |
| Year Built Source | Assessor |
| Property Sub Type Additional | SingleFamilyResidence |
| PostalCity | TRABUCO CANYON |
Interior Features
| Interior Amenities | BeamedCeilings,BreakfastArea,CrownMolding,CofferedCeilings,SeparateFormalDiningRoom,Dumbwaiter,Elevator,HighCeilings,RecessedLighting,Bar,DressingArea,EntranceFoyer,PrimarySuite,WineCellar,Workshop |
|---|---|
| Basement | Finished |
| Flooring | Carpet,Stone,Wood |
| Fireplace Features | DiningRoom,Gas,GreatRoom,Kitchen,LivingRoom,PrimaryBedroom,Outside |
| Total Stories | 3 |
| Common Walls | NoCommonWalls |
| Basement (Y/N) | true |
| Air Conditioning Y/N | true |
| Heating Y/N | true |
| Window Features | BayWindows,StainedGlass |
| Fireplace Y/N | true |
| Half Baths | 5 |
| Laundry Features | LaundryChute,Inside,LaundryRoom |
| Total Bedrooms | 12 |
| Entry Level | 1 |
| Main Level Bedrooms | 2 |
| Main Level Bathrooms | 5 |
| LivingAreaSource | Assessor |
| Total Baths | 20 |
Exterior Features
| Exterior Amenities | Barbecue |
|---|---|
| Fencing | WroughtIron |
| Parking Features | CircularDriveway,DirectAccess,Garage,Oversized,SeeRemarks,WorkshopInGarage |
| Lot Features | Garden,HorseProperty,LotOver40000Sqft,Landscaped,Pasture |
| Water Source | Public |
| Total Parking | 75 |
| Lot Size Area | 73.7 |
| Spa | true |
| Lot Size Acres | 73.7 |
| Private Pool | true |
| Lot Size Source | Assessor |
| Horse Y/N | true |
| Horse Amenities | RidingTrail |
Amenities
- Foreclosure
- Views
- Short Sale
- New Construction
- Adult 55+
- Lease To Own
- No HOA Fees
- Furnished
- Primary On Main
- Air Conditioning
- Seller Finance
- Green
- Fixer Upper
- Horse
- Golf
- Fireplace
- Deck
- Garage
- Basement
- Pool
Property vs Single Family Average in 92679
Price
Year Built


 Based on information from California Regional Multiple Listing Service, Inc. as of September 11, 2026 3:48 PM UTC This information is for your personal, non-commercial use and may not be used for any purpose other than to identify prospective properties you may be interested in purchasing. Display of MLS data is usually deemed reliable but is NOT guaranteed accurate by the MLS. Buyers are responsible for verifying the accuracy of all information and should investigate the data themselves or retain appropriate professionals. Information from sources other than the Listing Agent may have been included in the MLS data. Unless otherwise specified in writing, Broker/Agent has not and will not verify any information obtained from other sources. The Broker/Agent providing the information contained herein may or may not have been the Listing and/or Selling Agent.
